ROYAL COLLEGE STREET

PREPARING YOUR VIEW

150 ROYAL COLLEGE STREET / CAMDEN

Between the street
and the water.

Four floors of workspace.
Three sides of Camden.

01 / PROJECT OVERVIEWARCHITECTURAL MODEL
☼ LIGHT & ATMOSPHERE
DAYDUSK

Presentation lighting for exploring form and material.

VIEWS
ROYAL COLLEGE STREET

Drag to orbit · Scroll to zoom · Click a floor to see inside

INTERACTIVE 3D ↗

THE PROJECT

Royal College Street

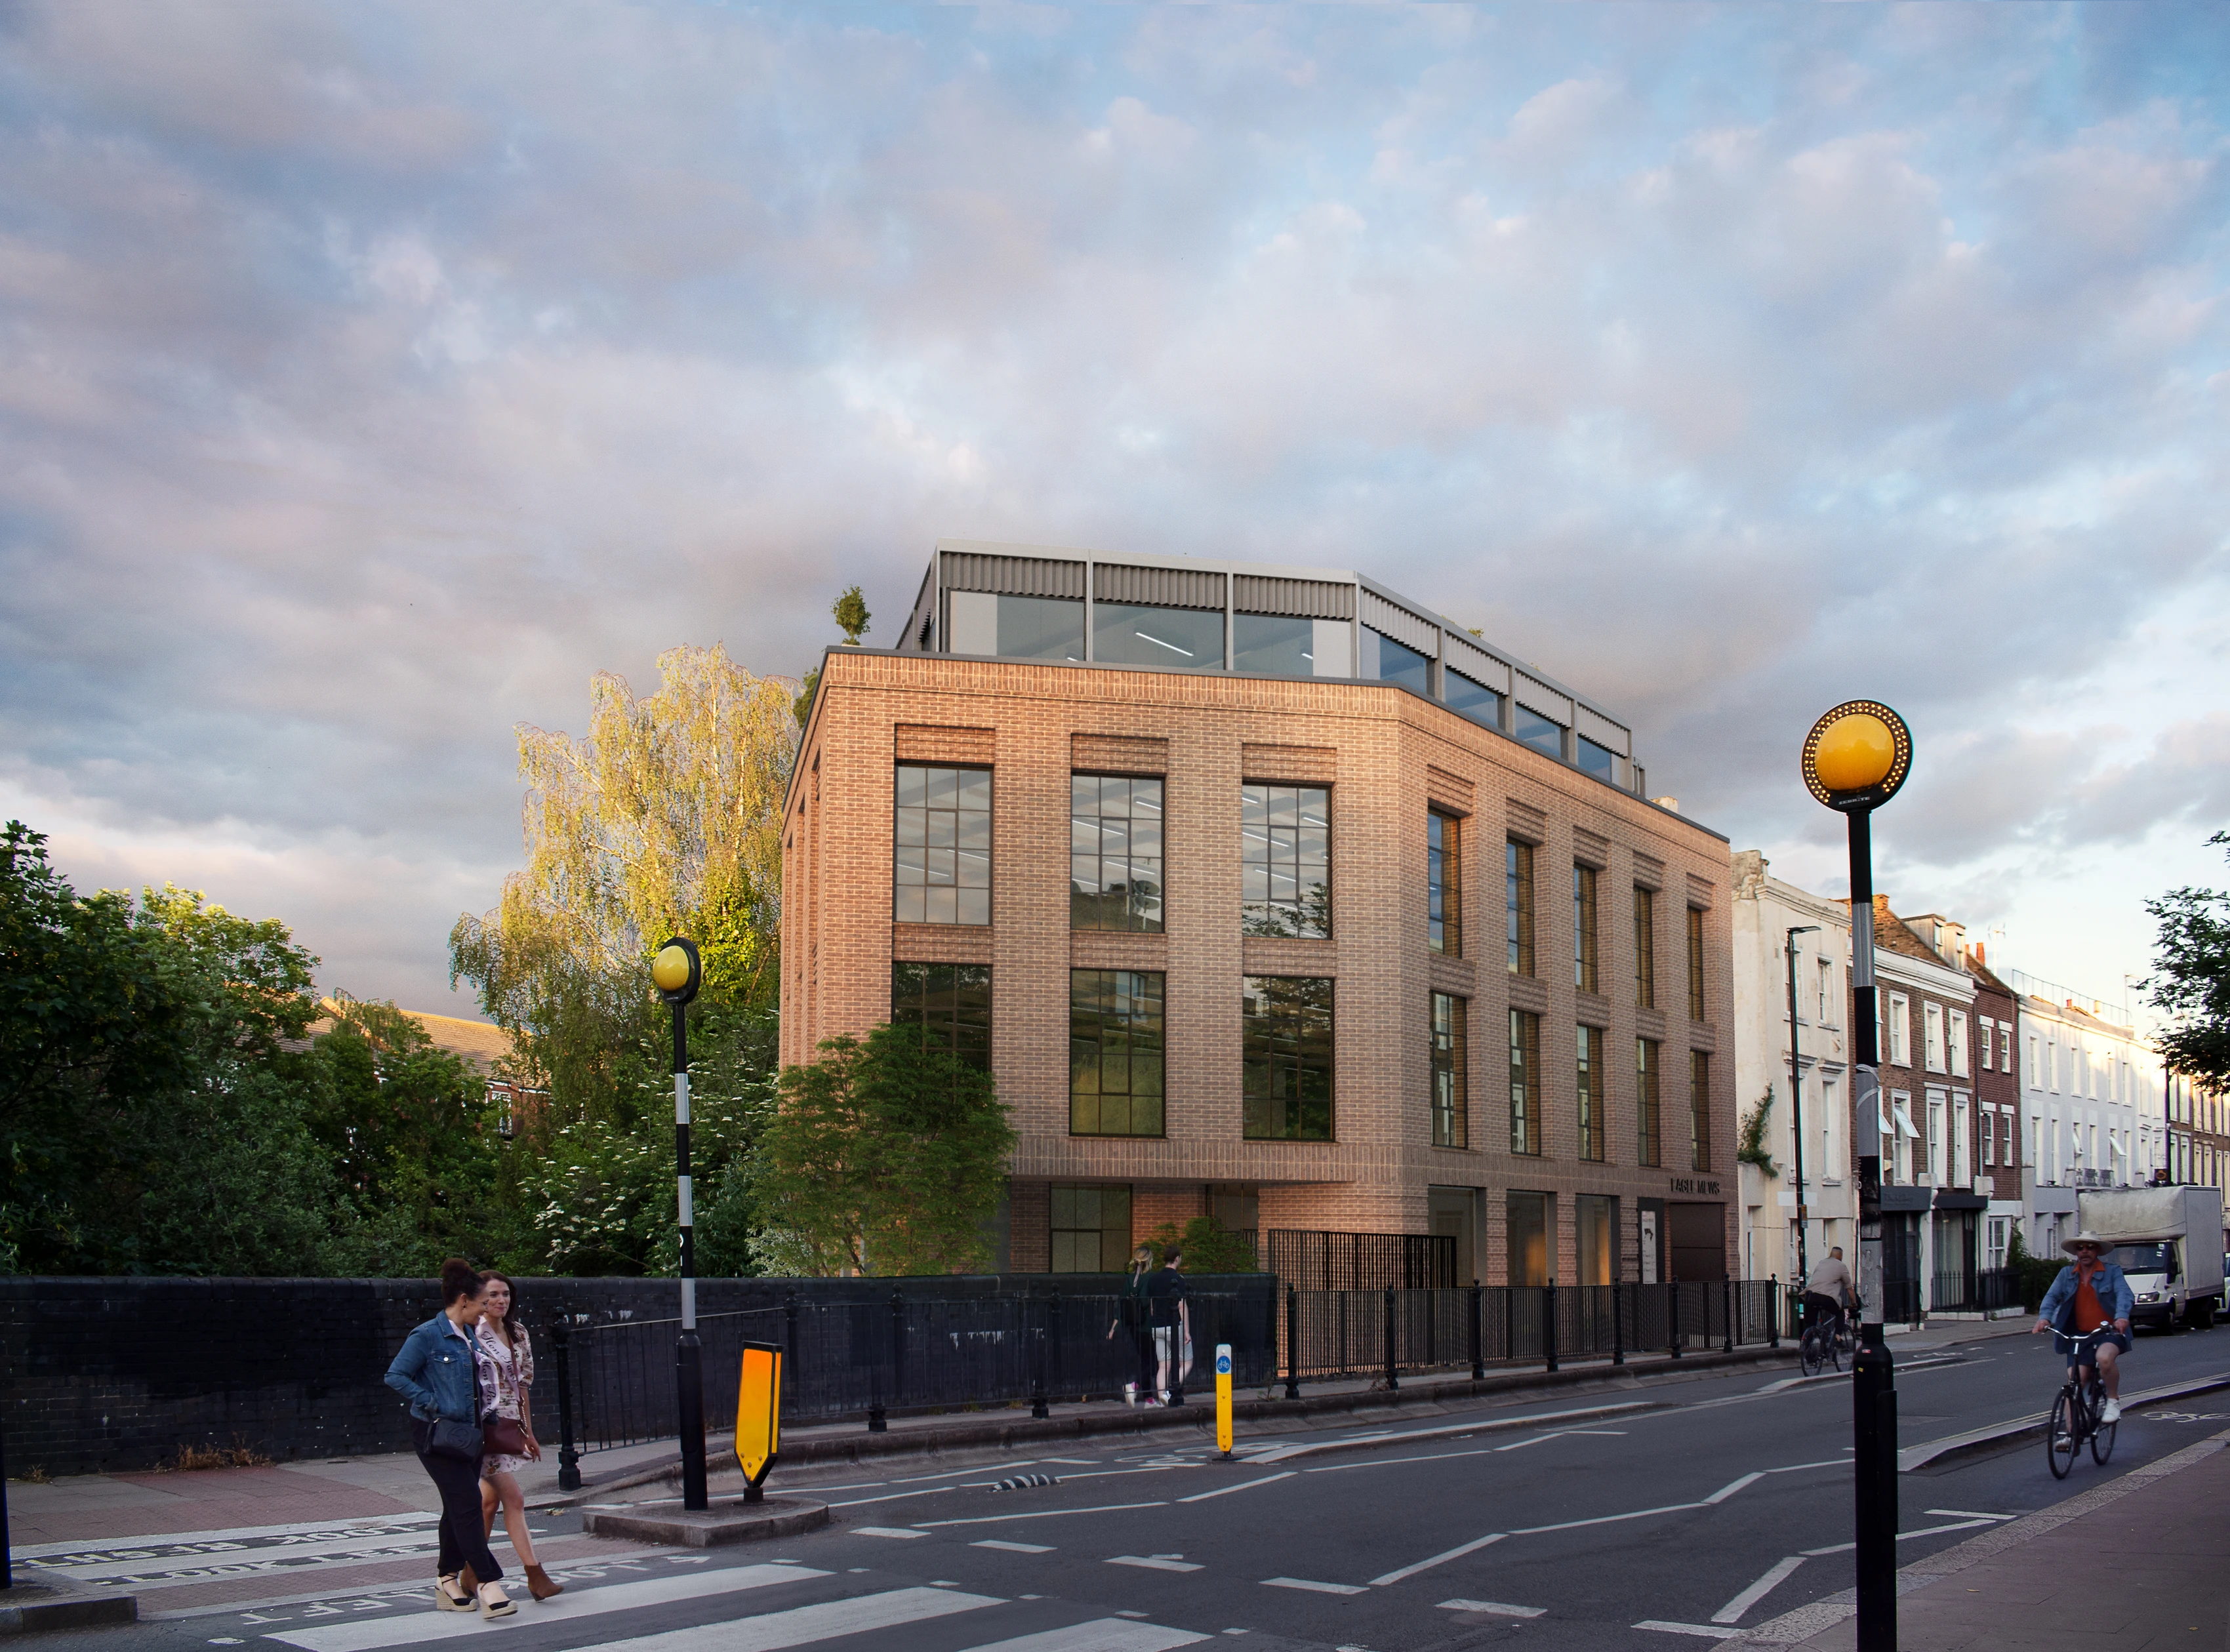
A contemporary workspace at 150 Royal College Street, shaped by the meeting of the street, Regent’s Canal and Eagle Mews.

The proposal combines a brick base and deep window reveals with a lighter, recessed upper floor. Explore its form, four floor plans and relationship to its surroundings.

The plans and approximate areas come from Gluckman Smith’s April 2021 Design & Access Statement. The interactive reflects the edited 3ds Max scene, including the road and Eagle Mews landscape. The gallery shows the supplied bridge rendering.

ARCHITECTURE BY GLUCKMAN SMITH · PRESENTATION BY LUMIDD

PLANNING DRAWING / APRIL 2021

Ground floor

Ground floor plan

Extracted from the supplied design brochure, page 26. First and second floors share the published typical plan. For presentation; not a construction drawing.